

Listing Courtesy of:  Midwest Real Estate Data as distributed by MLS GRID / Listed By: Krystal Ruggiero, Coldwell Banker Realty
 Midwest Real Estate Data as distributed by MLS GRID / Listed By: Krystal Ruggiero, Coldwell Banker Realty
6514 Walter Adamic Lane Plainfield, IL 60586
Active (9 Days)
$369,000 (USD)
OPEN HOUSE TIMES
-
OPENSat, Nov 210:00 am - 2:00 pm

Description
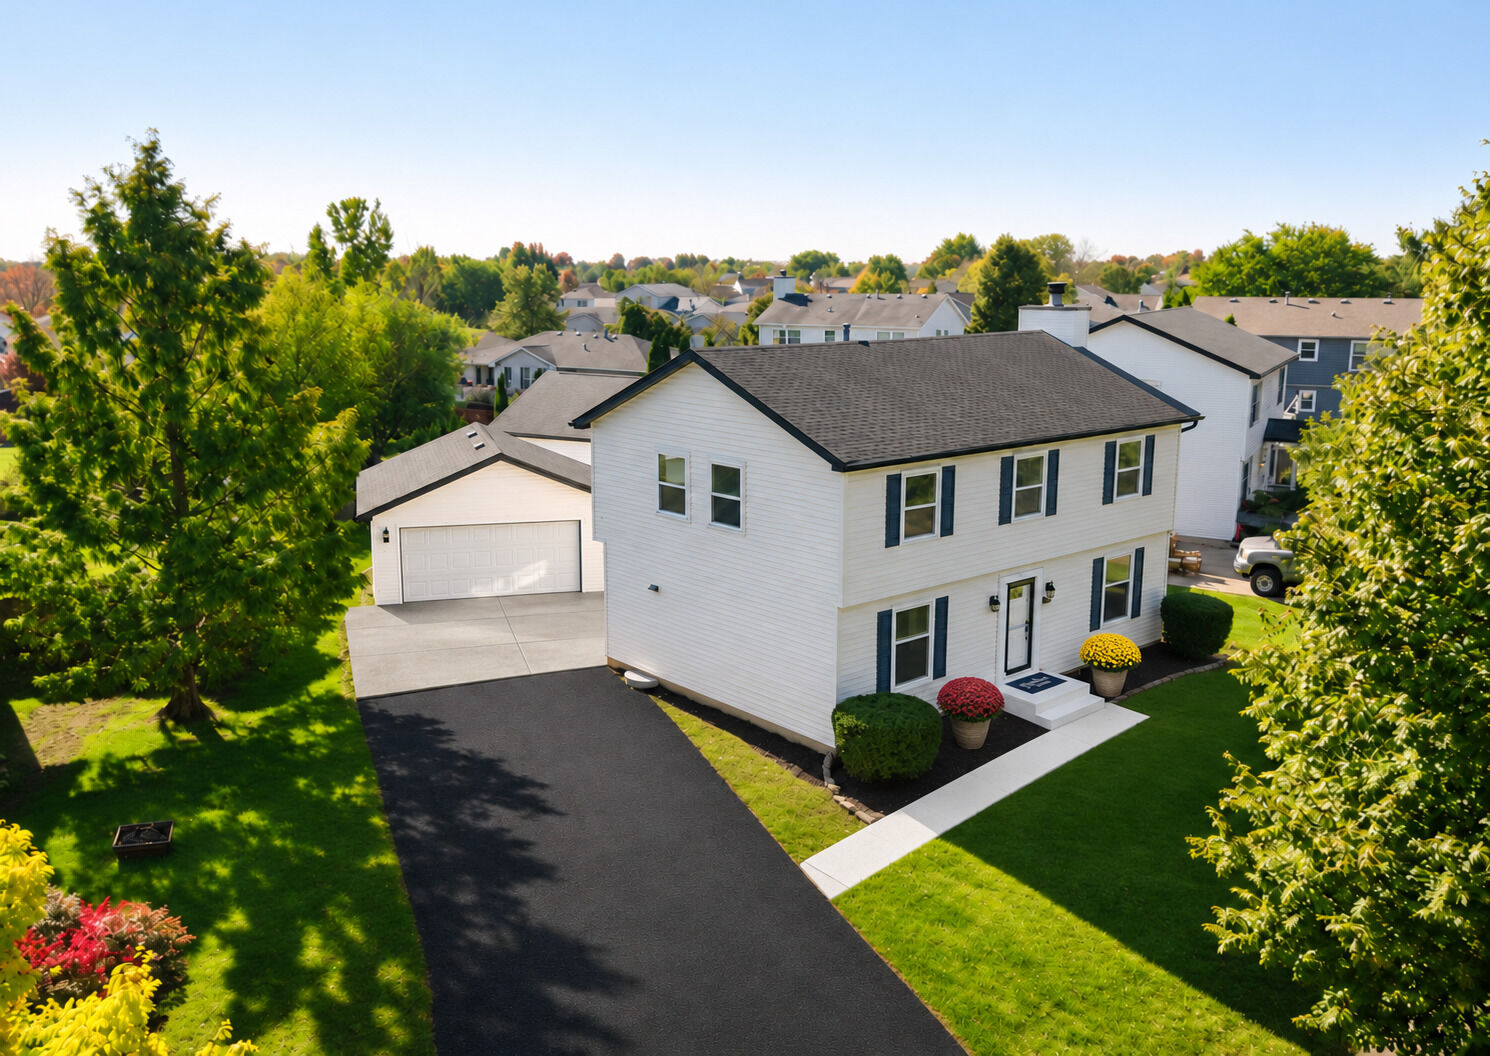
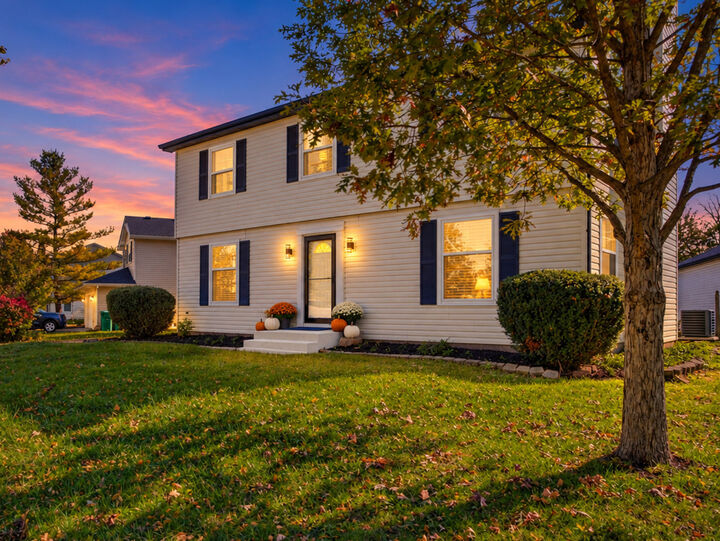
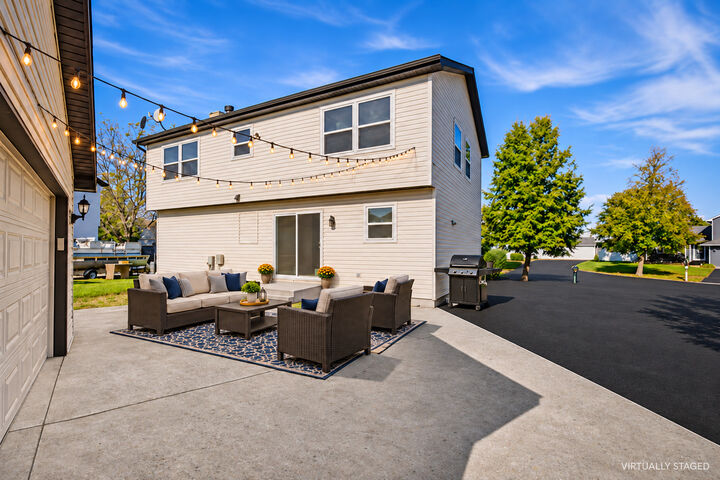
FOUR BEDROOMS IN SOUGHT-AFTER MAYFAIR AT A FRESH NEW PRICE! SPACE TO PARK, SPACE TO RELAX, AND SPACE TO MAKE IT YOUR OWN! This modern 4 bedroom, 2 full bath Plainfield home is ready for its next chapter. A long, newly seal-coated driveway offers plenty of off-street parking for vehicles, guests, or recreational toys. Inside, warm honey oak-toned flooring flows throughout, leading to a bright living room anchored by a cozy fireplace. The kitchen features stainless steel appliances and opens to an inviting dining area for everyday meals and entertaining. A flexible first-floor room offers the option of a main-level bedroom, home office, or potential in-law arrangement. Downstairs, the partially finished basement adds space for a rec room, gym, or storage. Out back, a concrete patio sets the stage for grilling and outdoor entertaining. Settle in before the holidays. Schedule your showing today.
MLS #:
12805182
12805182
Taxes
$6,618(2024)
$6,618(2024)
Lot Size
8,276 SQFT
8,276 SQFT
Type
Single-Family Home
Single-Family Home
Year Built
1998
1998
Style
Colonial
Colonial
School District
202
202
County
Will County
Will County
Community
Mayfair
Mayfair
Listed By
Krystal Ruggiero, Coldwell Banker Realty
Source
Midwest Real Estate Data
Last checked Nov 16 2026 at 1:03 PM GMT+0000
Midwest Real Estate Data
Last checked Nov 16 2026 at 1:03 PM GMT+0000
Bathroom Details
- Full Bathrooms: 2
Interior Features
- Laundry: In Unit
- Appliance: Range
- Appliance: Refrigerator
- Appliance: Microwave
Subdivision
- Mayfair
Lot Information
- Mature Trees
Property Features
- Fireplace: 1
- Fireplace: Family Room
- Fireplace: Wood Burning
- Foundation: Concrete Perimeter
Heating and Cooling
- Gas
- Central Air
Basement Information
- Partially Finished
- Full
Exterior Features
- Roof: Asphalt
Utility Information
- Utilities: Water Source: Public
- Sewer: Public Sewer
School Information
- Elementary School: Meadow View Elementary School
- Middle School: Aux Sable Middle School
- High School: Plainfield Central High School
Parking
- Concrete
- Garage Door Opener
- Garage Owned
- Garage
- Owned
- Detached
- Asphalt
- Yes
Living Area
- 1,886 sqft
Listing Price History
Date
Event
Price
% Change
$ (+/-)
Nov 10, 2026
Price Changed
$369,000
-3%
-$9,900
Nov 10, 2026
Price Changed
$378,900
3%
$9,900
Nov 09, 2026
Listed
$369,000
-
-
Location
Disclaimer: Square footage is based on information available to agent, including County records. Information has not been verified by agent and should be verified by buyer.
Based on information submitted to the MLS GRID as of 11/16/2026 13:03. All data is obtained from various sources and may not have been verified by broker or MLS GRID. Supplied Open House Information is subject to change without notice. All information should be independently reviewed and verified for accuracy. Properties may or may not be listed by the office/agent presenting the information.
